Introduce
Around 1960-1970, building dome houses was seen as a way to express individuality and environmentalism. However, with the popularity of this trend, the voices of criticism have also increased. Despite growing skepticism towards dome houses, they still retain considerable appeal. If you are unsure whether you should build a dome shaped house, this article will answer your doubts and help you make informed decisions.
About the dome shaped house
Although the origin of dome dwellings can be traced back to prehistoric times, the dome tents of Native American tribes and the ice houses of modern Inuit people are the earliest and most accurate records of individual dome dwellings we know. This indicates that the advantage of domes as residences has long been discovered by our ancestors. With the emergence of new building materials in the 19th century and a better understanding of structural mechanics in the 20th century, the popularity of dome houses has become increasingly strong.
In the 1960s and 1970s, modernist architectural styles were prevalent, emphasizing simplicity, functionality, and innovation. At the same time, people’s attention to environmental protection and sustainable development is constantly increasing. The dome shaped residence is seen as a perfect fit between these two principles, attracting a large number of enthusiasts. However, as the enthusiasm grew, the voices of opposition also increased. Some people have begun to publicly criticize dome houses, pointing out their potential problems, and even some former supporters have joined the ranks of critics, sharing the inconvenience they have experienced in dome houses.
Dome shaped houses: people’s biggest concern
Many people still have a shallow understanding of dome houses. Here are three common drawbacks of dome houses.
leak
At present, the mainstream dome houses are divided into two types: integral and grid format. The integral dome shaped house has a sturdy structure and better sealing than traditional houses. Unless there is a problem with construction technology, water leakage is generally rare. Therefore, concerns about water leakage in dome houses mainly focus on the grid format dome. Traditional spherical dome houses are composed of multiple triangular structures, which are indeed prone to water leakage between the frames. However, various suppliers of spherical dome kits have been working hard to improve this issue, developing multiple leak prevention solutions including sealing methods, material updates, and innovative waterproof layers.
GAXdome has almost perfected the waterproofing method for spherical residences, implementing effective leak prevention measures at the skirt and panel joints of the spherical roof. The skirt edge is sealed with pressure strips and PVC waterproof pads are laid on the bottom layer of the spherical roof to prevent liquid leakage. And at the panel joints, Velcro is used to increase waterproof coverage. Unless intentionally sprayed with high-pressure water, water leakage and seepage are unlikely to occur.
Poor ventilation
The enclosed dome structure has good airtightness and waterproofness, making it highly favored in industrial material storage. However, in residential environments, this characteristic may lead to some problems that affect the comfort and health of living. Living in poorly ventilated dome houses, especially smokers or those who use natural gas, may face various health risks. Long term lack of ventilation can lead to water retention, which in turn can breed mold, affect living conditions, and even cause safety hazards.
In the early stages of constructing dome houses, ventilation issues were often overlooked, causing many homeowners to suffer from poor air circulation. However, many dome builders and kit suppliers have now recognized this issue and provided solutions by designing effective ventilation and exhaust systems. Therefore, unless you plan to purchase a historic dome shaped house, ventilation issues are usually not a barrier.
Space Utilization Challenge
When discussing the drawbacks of dome houses, maximizing the use of indoor space is a common issue. Although doubling the diameter of a dome shaped house may increase the building area by four times and indoor space by eight times, effectively utilizing these spaces remains a challenge.
Most furniture and appliances are designed for rectangular houses, while the walls of dome houses extend vertically at different angles and heights. Therefore, rearranging furniture and fully utilizing vertical space are challenges for many homeowners or interior designers. Some homeowners even choose to customize furniture to fit the unique structure of their dome houses.
Fortunately, many dome house builders and kit suppliers now offer modular space solutions, including modular kitchens and bathrooms. This means that when you decide to build a dome shaped house, you don’t have to worry about the layout of existing furniture or space utilization issues, your builder will handle everything for you.
Why choose to build a dome shaped house?
In the past few decades, significant progress has been made in the construction technology and craftsmanship of dome houses. Meanwhile, rumors and misunderstandings about the drawbacks of dome houses are gradually being exposed. Therefore, there are many reasons now for people to choose to build their dream dome houses. Here are the reasons why you should consider building a dome shaped house.
Eye catching appearance
The appearance of a dome shaped house is its most prominent feature. Beauty is subjective, some people find the dome charming and may fall in love at first sight; And some people may think that the dome is not aesthetically pleasing and cannot accept its unique design. However, the appeal of the dome is undeniable.
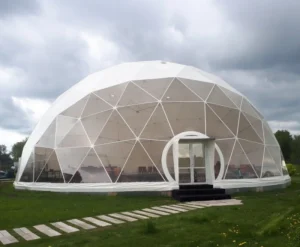
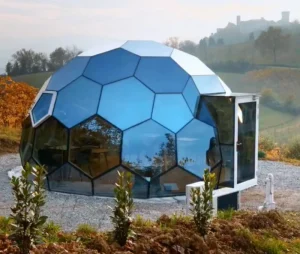
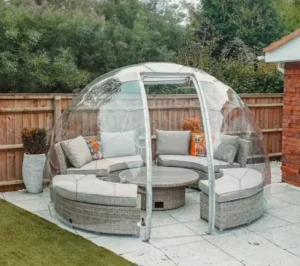
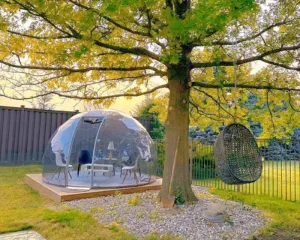
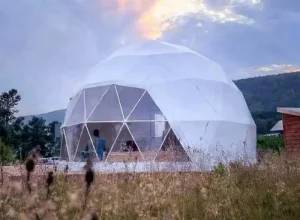
There are two main types of dome houses: integral/concrete dome houses and grid dome houses. The integral dome is usually made of concrete, with a smooth and flat surface, giving a strong feeling; The grid dome is composed of multiple triangular frames, presenting an artistic and surreal appearance.
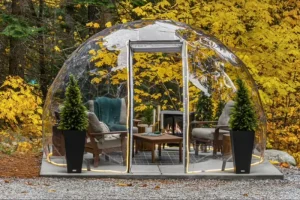
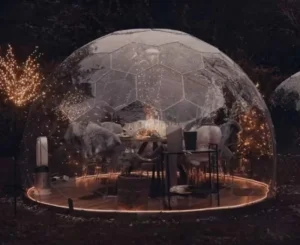
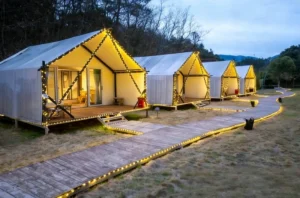
In addition to residential buildings, grid domes are often used for tourist attractions and accommodation facilities, such as luxury camping domes. If you are unsure if this type of house is suitable for you, you can visit a luxurious campsite with a dome and experience it firsthand.
Enhancement structure
The structural load points of ordinary houses are concentrated at specific support points, which can easily form pressure points and potentially cause damage when subjected to external forces such as hurricanes or earthquakes. In contrast, dome houses do not have sharp edges or corners, and pressure is evenly distributed across the entire dome surface, reducing the risk of pressure points. In addition, dome houses have seamless structures. According to the Federal Emergency Management Agency, dome houses are officially recognized as safe spaces during natural disasters such as tornadoes and Category 5 hurricanes. This is also why people tend to choose dome houses in areas prone to hurricanes or earthquakes because they are safer.
Of course, when using special materials and designs, a grid dome roof can also provide a sturdy structure, but this depends on the design scheme of the builder or kit supplier. Before choosing a grid dome roof to withstand natural disasters, it is important to clearly discuss your needs with the builder or supplier to ensure they meet the required safety standards.
Low cost, low energy consumption
From the perspective of initial costs, the theoretical cost of building a dome shaped house with the same materials is usually lower than that of traditional houses. This is because the design of the dome structure is simpler and does not require the same precision as traditional houses, so the materials used are more economical, the construction efficiency is higher, and material and labor costs are effectively saved.
In the long run, dome houses are more likely to maintain a stable temperature inside, thereby reducing energy consumption and costs. This is because the dome structure is simple, without sharp corners, reducing the formation of thermal bridges and allowing residents to enjoy a more comfortable and energy-efficient environment.
Of course, there are also some exceptions that need to be considered. If you try to build your own grid dome house, you may find that materials are wasted. This is because making the framework requires cutting from the overall material, and the remaining material inevitably becomes construction waste. This is neither environmentally friendly nor energy-efficient. Therefore, the best way to build a grid dome house is to seek help from builders or dome kit suppliers. They have specialized equipment to mass produce grid dome frames, minimizing building costs and energy consumption as much as possible.
Dome shaped residence? Let GAXdome help you
GAXdome specializes in manufacturing grid dome residential products. Since its establishment in 2017, we have accumulated rich experience in grid dome architecture and successfully completed projects in multiple countries and regions including Japan, New Zealand, Jordan, the Philippines, and Israel. We provide the most cost-effective design solutions to create durable grid dome homes. Whether you are looking for a classic grid dome house structure or a design with special features, please feel free to consult us at any time. We will plan the perfect grid housing solution for you.