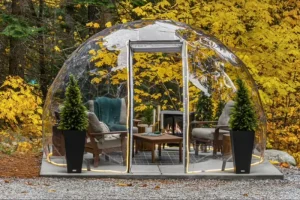
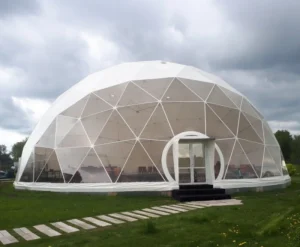
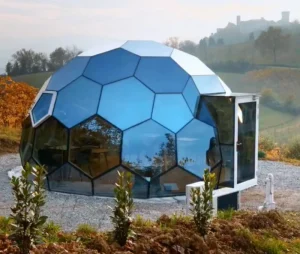
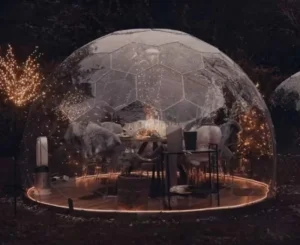
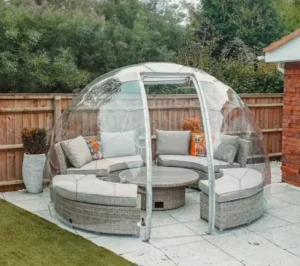
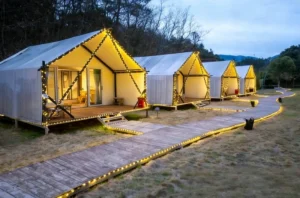
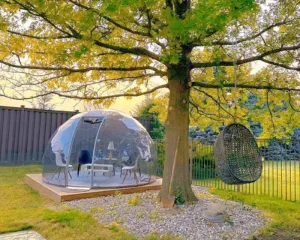
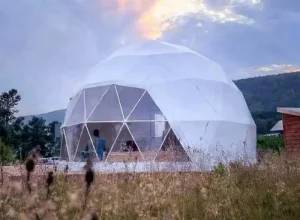
Dome houses are suitable for long-term living, offering a stable structure that can withstand strong winds of 200–300 km/h, making them a common choice for disaster-resistant and camping structures. Geodesic domes with steel or aluminum alloy frames typically have a lifespan of 30–50 years or more, and can last even longer with proper maintenance. Their spherical design results in a smaller surface area and better airflow, thus usually reducing energy consumption by more than 30%, making them more energy-efficient and cost-effective to live in.
Overall, if you want a safe, energy-efficient, long-lasting, and well-designed house, a geodesic dome house is a very worthwhile option to consider.
Below, we will detail some of the advantages of dome houses, as well as potential problems you might face if you choose to live in one long-term, and corresponding solutions.
What is a Dome House?
A dome house is an architectural structure designed based on a “sphere or hemisphere.” Compared to traditional square houses, dome houses achieve natural stress distribution and airflow through their curved shell structure, thus combining strength, stability, and energy efficiency.Currently, there are two main types of dome houses:
1. Geodesic Dome
The geodesic dome structure is a spherical frame formed by splicing triangular units, popularized by American architect Buckminster Fuller in the 20th century. It is simple to build and low-cost, making it the preferred choice for many luxury campsites today. This structure has three main characteristics:
- Triangular structure is stable and pressure-resistant: the force is evenly distributed, and there are no concentrated stress points.
- Less material is used: approximately 20-30% less material than traditional frames.
- Suitable for rapid assembly: commonly used in camping, small houses, and disaster reconstruction.

2. Monolithic Dome
This structure is formed by inflating an airform, then using rebar and sprayed concrete to build the outer shell, ultimately creating a “monolithic” house. This type of dome house has a longer construction period and higher cost compared to geodesic domes, and is now relatively rare.
Its advantages are:
- Extremely high strength and durability of over 100 years.
- Excellent fire resistance, flood resistance, and hurricane resistance.
- Requires a professional construction team, and the construction cost is slightly higher.
Whether it’s a geodesic dome or a monolithic dome, the core concept of dome houses is the same: to obtain the greatest structural strength and energy efficiency with the least amount of materials.
4 Core Advantages of Dome Houses
Dome houses are attracting more and more attention, not only because of their unique appearance, but also because they are significantly superior to traditional square houses in terms of safety, energy efficiency, and living experience. If you are looking for a safe, stable, economical, and unique housing option, the powerful advantages of dome structures will surprise you.
Advantage 1: Extremely High Structural Strength
The strength of a dome house comes from its geometric structure, which is “naturally suited to bearing pressure.” Compared to traditional buildings with right angles and flat surfaces, the spherical shell is more like a natural “pressure disperser,” smoothly guiding external forces to the entire structure.
When you live in a dome house, you will clearly feel that it is more stable and wind-resistant because:
- The curved shell automatically disperses external pressure, preventing it from concentrating on any weak point.
- The absence of right angles means significantly reduced wind resistance, allowing strong winds to pass by faster.
- The geodesic dome, composed of countless triangles, is like the most stable honeycomb structure in nature and is not prone to deformation.
The actual performance is also very impressive:
Dome houses can typically withstand strong winds of 200–300 km/h, equivalent to a super typhoon; during earthquakes, the even distribution of force prevents the overall structure from collapsing easily; in areas with heavy snow and ice, the dome naturally distributes the weight of the snow, resulting in a much higher load-bearing capacity than ordinary pitched roofs.
If you live in a coastal area, earthquake zone, or high-altitude region, the sense of security provided by this structure will be very significant.
Advantage 2: Extremely High Energy Efficiency
Dome houses are inherently superior in terms of energy efficiency. Because the spherical shape results in a smaller surface area while maintaining a larger living volume, this means that for a house of the same size, you will lose less heat.
In other words, living in a dome house is like living in a “natural thermos”:
- The surface area of a sphere is 15–25% smaller than a square building, resulting in slower heat loss.
- Air circulates naturally in the center, making heating in winter and cooling in summer more efficient.
- You will find that the frequency of using air conditioning or heating is significantly reduced.
According to actual energy consumption surveys in several countries, residents of dome houses can save 30–50% on air conditioning and heating costs annually.
For long-term residents, this energy-saving effect not only saves money but also makes life more environmentally friendly.
Advantage 3: Environmentally Friendly and Sustainable
Due to its efficient structure, dome houses achieve “stronger structures with fewer materials.” If you are concerned about environmental protection, sustainability, or want to create a green living space, it will be a very friendly choice.
You will find that:
- The geodesic dome structure typically uses 20–30% less material than traditional houses of the same area;
- Higher durability leads to lower life cycle carbon emissions;
- It is more suitable for installing solar panels, rainwater harvesting systems, and natural ventilation systems.
From eco-homes to campsites and off-grid living, dome houses are very popular.
It’s like an eco-friendly capsule that can accompany you for a “long life.”
Advantage 4: Low Maintenance Costs and Long Lifespan
Many people, when they first see a dome house, think it’s very special and structurally complex, but in fact, its maintenance is very simple, even easier than traditional houses. Especially monolithic concrete domes, which typically have a lifespan of 50–100 years or more, making them perfectly suitable for long-term living.
You also don’t need frequent maintenance of the exterior walls and eaves because:
- There are no eaves, so leaks are less likely;
- The curved structure reduces the occurrence of cracks;
- The overall structure of the shell is strong and has better aging resistance.
If you want a house that “lasts a long time and has fewer problems,” a dome house will definitely meet your needs.

Dome Houses vs. Traditional Houses: A Five-Dimensional Comparison
To help you gain a deeper understanding of dome houses, the following compares dome houses and traditional houses from five different dimensions. This comparison will give you a more intuitive understanding of dome houses.
| Comparison Dimension | Dome House | Traditional Square House |
|---|---|---|
| Structural Strength | ★★★★★ Wind and earthquake resistant | ★★★ Limited by structure |
| Energy Efficiency | ★★★★☆ Saves 30–50% energy | ★★★ Depends on design |
| Construction Speed | ★★★★ Fast construction | ★★★ Ordinary |
| Interior Layout | ★★★ Requires customization | ★★★★★ Flexible layout |
| Maintenance Costs | ★★★★★ Extremely low | ★★★ Regular maintenance |
If you pursue long-term stability, energy efficiency, and weather resistance, a dome house is superior.
If you pursue traditional layout and furniture compatibility, a square house is more convenient.
4 Disadvantages of Dome Houses and Their Solutions
Although dome houses have obvious advantages, they are not without flaws. However, the good news is that most of these problems can be solved through design optimization, customized materials, or professional construction. With proper planning, you can live just as comfortably.
Disadvantage 1: Indoor Layout Limitations
The interior space of a dome house does not have right angles, which may initially make it difficult to place furniture, especially cabinets and bookshelves against the walls. However, this doesn’t mean the space is difficult to utilize; it simply requires a more flexible approach to planning.
Improvement methods include:
- Using modular or adjustable furniture for greater flexibility in placement;
- Reducing hard partitions to make the space more open;
- Planning “functional areas” such as the kitchen and bathroom in the central location to improve traffic flow efficiency.
Many modern dome houses use an open-plan design, resulting in a sense of space that is even better than traditional houses. D
Disadvantage 2: Limited natural light and window placement
Because the shell is curved, standard rectangular windows are not suitable. However, modern materials and techniques have made this problem manageable.
Practical solutions include:
- Using curved windows specifically designed for the dome’s curvature;
- Adding multi-angle skylights to allow light to pour in from above;
- Using triple-pane insulated glass to ensure that insulation is not compromised.
You will find that a dome house with skylights has even better natural lighting than a regular square house.
Disadvantage 3: More difficult building permit process
In some areas, building departments may not be familiar with dome houses and may require more structural documentation. However, this problem can usually be easily solved by preparing the relevant documents in advance.
Common practices include:
- Providing structural engineer certification (wind resistance, seismic data)
- Providing structural systems with international certifications such as ICC, CE, and ISO
- Having the supplier submit professional drawings and structural calculations
As long as all the materials are complete, the approval process is usually not much slower than for ordinary houses.
Disadvantage 4: Complex insulation installation
The curved structure of a dome house means that the insulation layer cannot be laid flat like in traditional walls. However, once the construction team is familiar with the process, this can be easily solved.
Common methods include:
- Using spray-on closed-cell foam that conforms tightly to the curved surface;
- Adding a breathable layer to prevent condensation;
- Choosing environmentally friendly materials such as EPS, PU, or rock wool based on budget.
When properly handled, your dome house can have excellent insulation performance.
Who is suitable for choosing a dome house?
1. People living in extreme climate regions
The curved structure of a dome house allows strong winds to slide over it naturally, reducing wind pressure by 30%–60% compared to traditional houses, making it more stable in typhoon and storm areas. At the same time, because the roof has no flat surface, snow will automatically slide off, avoiding the structural risks caused by snow load accumulation.
In earthquake zones, the dome structure also performs better due to its even stress distribution and strong overall integrity, making it less prone to concentrated stress damage. Therefore, residents in coastal areas, cold northern regions, or earthquake zones can usually benefit from a safer living experience with this structure.
2. Families seeking energy-efficient homes
The surface area of a dome house is 20–30% less than a square house of the same volume, making it more insulated in winter and better at keeping cool in summer. Combined with its highly efficient internal air circulation, air conditioning and heating systems can operate more quickly, resulting in significant energy savings.
In cold regions of North America or Europe, residents can save approximately $1000–2500 in energy costs annually; in hot regions, they can also reduce cooling costs by $800–1500. This is a very substantial saving for families living there long-term.
3. People who want low maintenance costs
Because the dome shell is a monolithic structure, without vulnerable parts like ridges and eaves, it requires far less maintenance than traditional buildings. Rain and snow do not accumulate, significantly reducing the risk of roof leaks or structural corrosion.
Most dome houses use weather-resistant materials and can last 20–30 years without major repairs. This makes them ideal for families or individuals who want to reduce maintenance costs and enjoy a more carefree lifestyle.
4. People who love nature and open-plan layouts
Dome houses typically don’t feel cramped; the curved roof makes the space appear higher and more spacious, ideal for those who prefer a spacious and free layout. The indoor light is also softer, and when combined with skylight designs, the overall atmosphere is more comfortable and natural.
For those who appreciate large spaces, natural light, and open-plan designs, the sense of openness in a dome house is difficult to replicate in traditional homes.
5. Operators of campsites, guesthouses, and eco-hotels
The unique shape and strong visual impact of dome houses make them ideal as distinctive accommodation options for campsites or guesthouses, attracting travelers to take photos and share them, generating more organic traffic. On Airbnb or camping platforms, these types of accommodations generally have higher click-through rates.
Actual business cases show that introducing dome houses can increase campsite occupancy rates by 20–40%, while also allowing for rental prices 25–80% higher than ordinary cabins. For operators who want to create a “hit accommodation” and quickly put it into operation, the dome structure is a high-return option.
How to choose a dome house suitable for long-term living?
If you’re considering purchasing a dome house for long-term residence but are unsure how to choose, you should definitely pay attention to the following information, which will help you make a more scientific and reliable decision.
1. Clarify the structural type: geodesic dome or monolithic concrete
Geodesic dome structures are lightweight and cost-effective, suitable for personal residences or short-term projects; monolithic concrete structures offer high durability and strong wind and earthquake resistance, suitable for extreme climate regions or long-term living. Different structures directly affect the lifespan and maintenance costs of the house, so you need to choose according to your actual needs.
2. Choose materials suitable for the local climate
In cold regions, PU or EPS insulation layers can be used to maintain warmth; in hot regions, a highly reflective outer layer and good ventilation design are needed to improve comfort and reduce energy consumption. Choosing the right materials will significantly improve the living experience and energy efficiency.
3. Plan for natural lighting: skylights and curved windows are essential
Reasonable design of skylights and curved windows can evenly introduce natural light and promote air circulation. It is recommended to maintain a window-to-wall ratio of 15%–20%, ensuring sufficient lighting without affecting insulation.
4. Check supplier qualifications
Choosing a supplier with engineering certification and extensive project experience is crucial, and it’s best if they can provide a warranty of ten years or more. A reliable supplier can ensure construction quality and convenient maintenance.
5. Plan the interior layout in advance
It is recommended to place the kitchen and bathroom near the center, and the bedrooms and storage spaces on the outer ring. Reasonable planning can improve space utilization and living comfort, avoiding the trouble of later renovations.
6. Obtain legal approvals
Before construction, ensure that the design complies with local building codes and submit structural calculations, material specifications, and energy efficiency reports. Preparing in advance will ensure smooth approval and guarantee the long-term safety of the house.
FAQs about dome house
Q1: How is the interior lighting handled in a dome house?
A: Dome houses typically have pentagonal or hexagonal windows (dormers) on the triangular panels, which can be flexibly positioned to maximize natural light and views. Some designs also include skylights, allowing light to enter from the top, ensuring sufficient and even lighting indoors.
Q2: Will a dome house be very hot in the summer, like a greenhouse?
A: On the contrary. If sufficient insulation materials (such as spray foam or high-density fiberboard) and a proper ventilation system are used, the efficient convection and minimal surface area of the dome can make it cooler than a traditional house. The key is to install roof vents and a central exhaust fan to promptly remove the hot air that rises to the top of the dome.
Q3: Is the construction cost of a dome house higher than that of a traditional house?
A: The total initial construction cost is usually the same or slightly higher. Although 25% less exterior wall material is used, this saving is offset by the need for customized parts, a specialized construction team, and additional custom interior finishing costs. In the long run, the lower operating costs (energy efficiency) are where the true economic value of a dome house lies.
Conclusion
Dome houses are not only “livable,” but for many people, they may be one of the most worthwhile types of housing to invest in for the next few decades.
It performs significantly better than traditional houses in core indicators such as safety, energy efficiency, durability, and maintenance costs.
Of course, it also has some drawbacks that require adaptation or design solutions, such as interior layout, window installation, and insulation. However, these issues have already found mature solutions in modern building systems.